Extension · Refurbishment · Fit-out
Wilmslow house
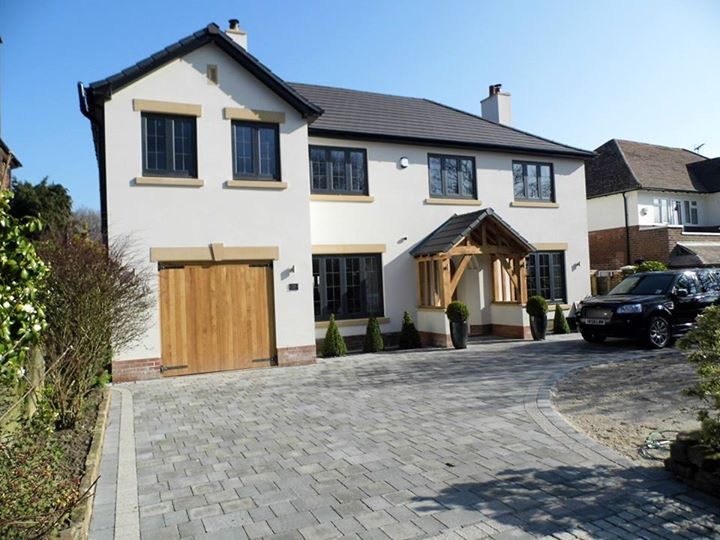
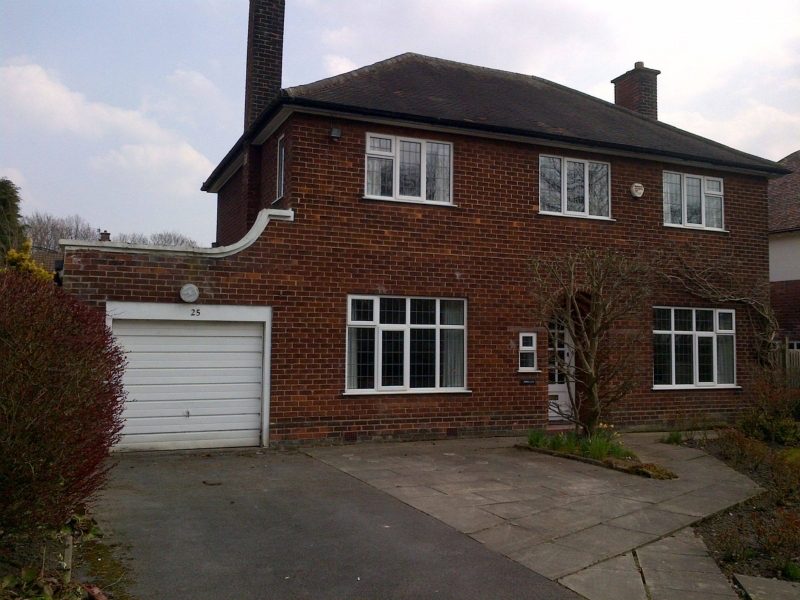
This is the before-and-after that shows what we do to a house.
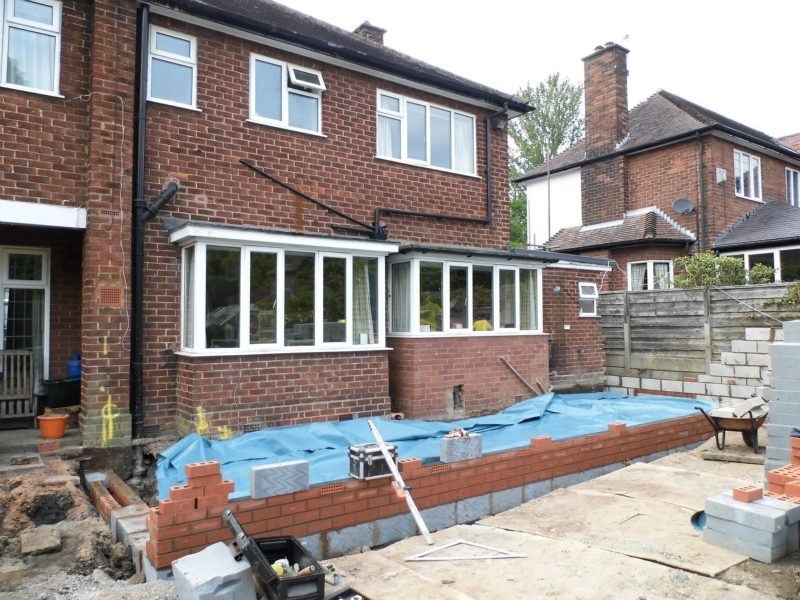
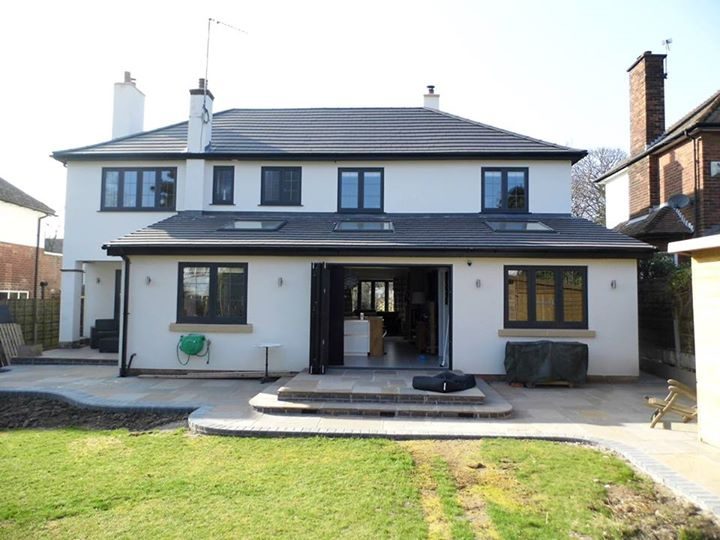
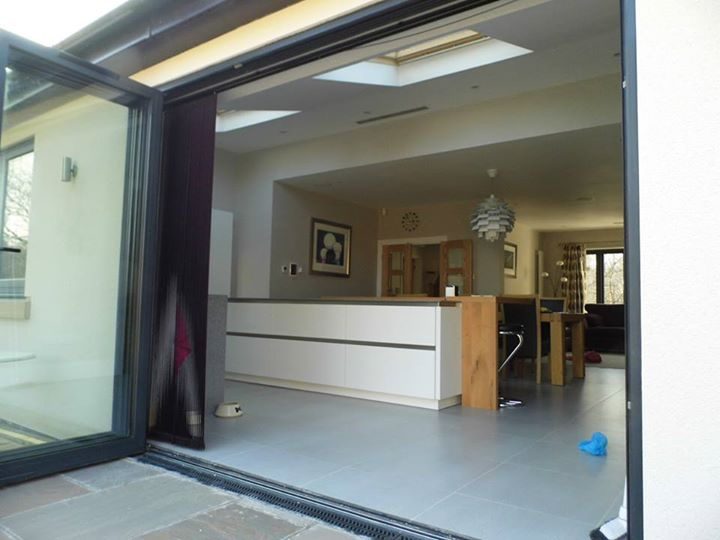
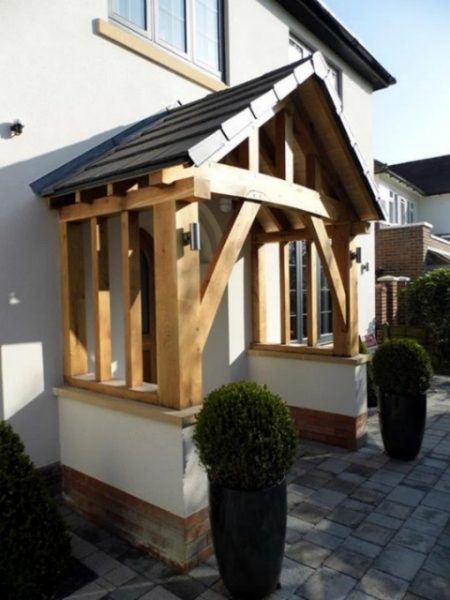
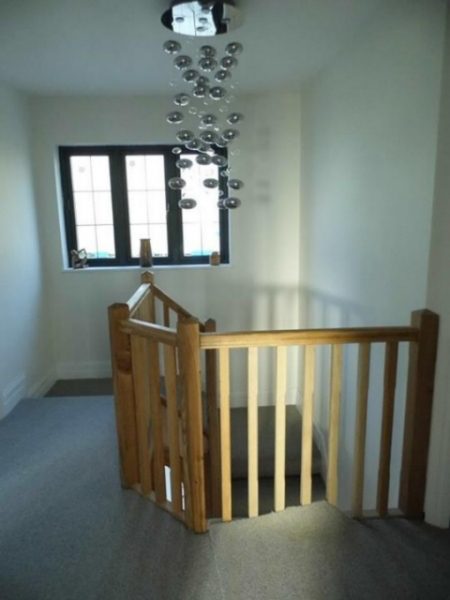
A tired red-brick detached, dark and cut up inside. We extended it front and rear, re-rendered it, replaced every window, put in a full-width rear extension with bi-folds onto a new terrace, opened the ground floor into a single kitchen-living space, and built a new oak staircase and oak-framed porch.
What came out is a different house on the same footprint. This is the kind of job we still take — above £100,000.
Project facts
- Contract Extension, refurbishment and fit-out
- Value circa £375,000
- Status Complete
What we did
Scope of works.
- Full-width rear extension
- Front extension and re-render
- Structural alterations and steelwork
- Complete internal strip-out and refurbishment
- New kitchen and open-plan living space
- Bi-fold glazing and new terrace
- New oak staircase and joinery
- Oak-framed porch
- Complete re-services — heating, electrics, plumbing
- Driveway, landscaping and external works
The outcome
How it finished.
Delivered and settled at the agreed final account.
Got something similar?
Send us the floor, the plot or the drawing. You'll get a written cost plan from the person who'd run the job.