Cat B fit-out · 2024
Vanguard
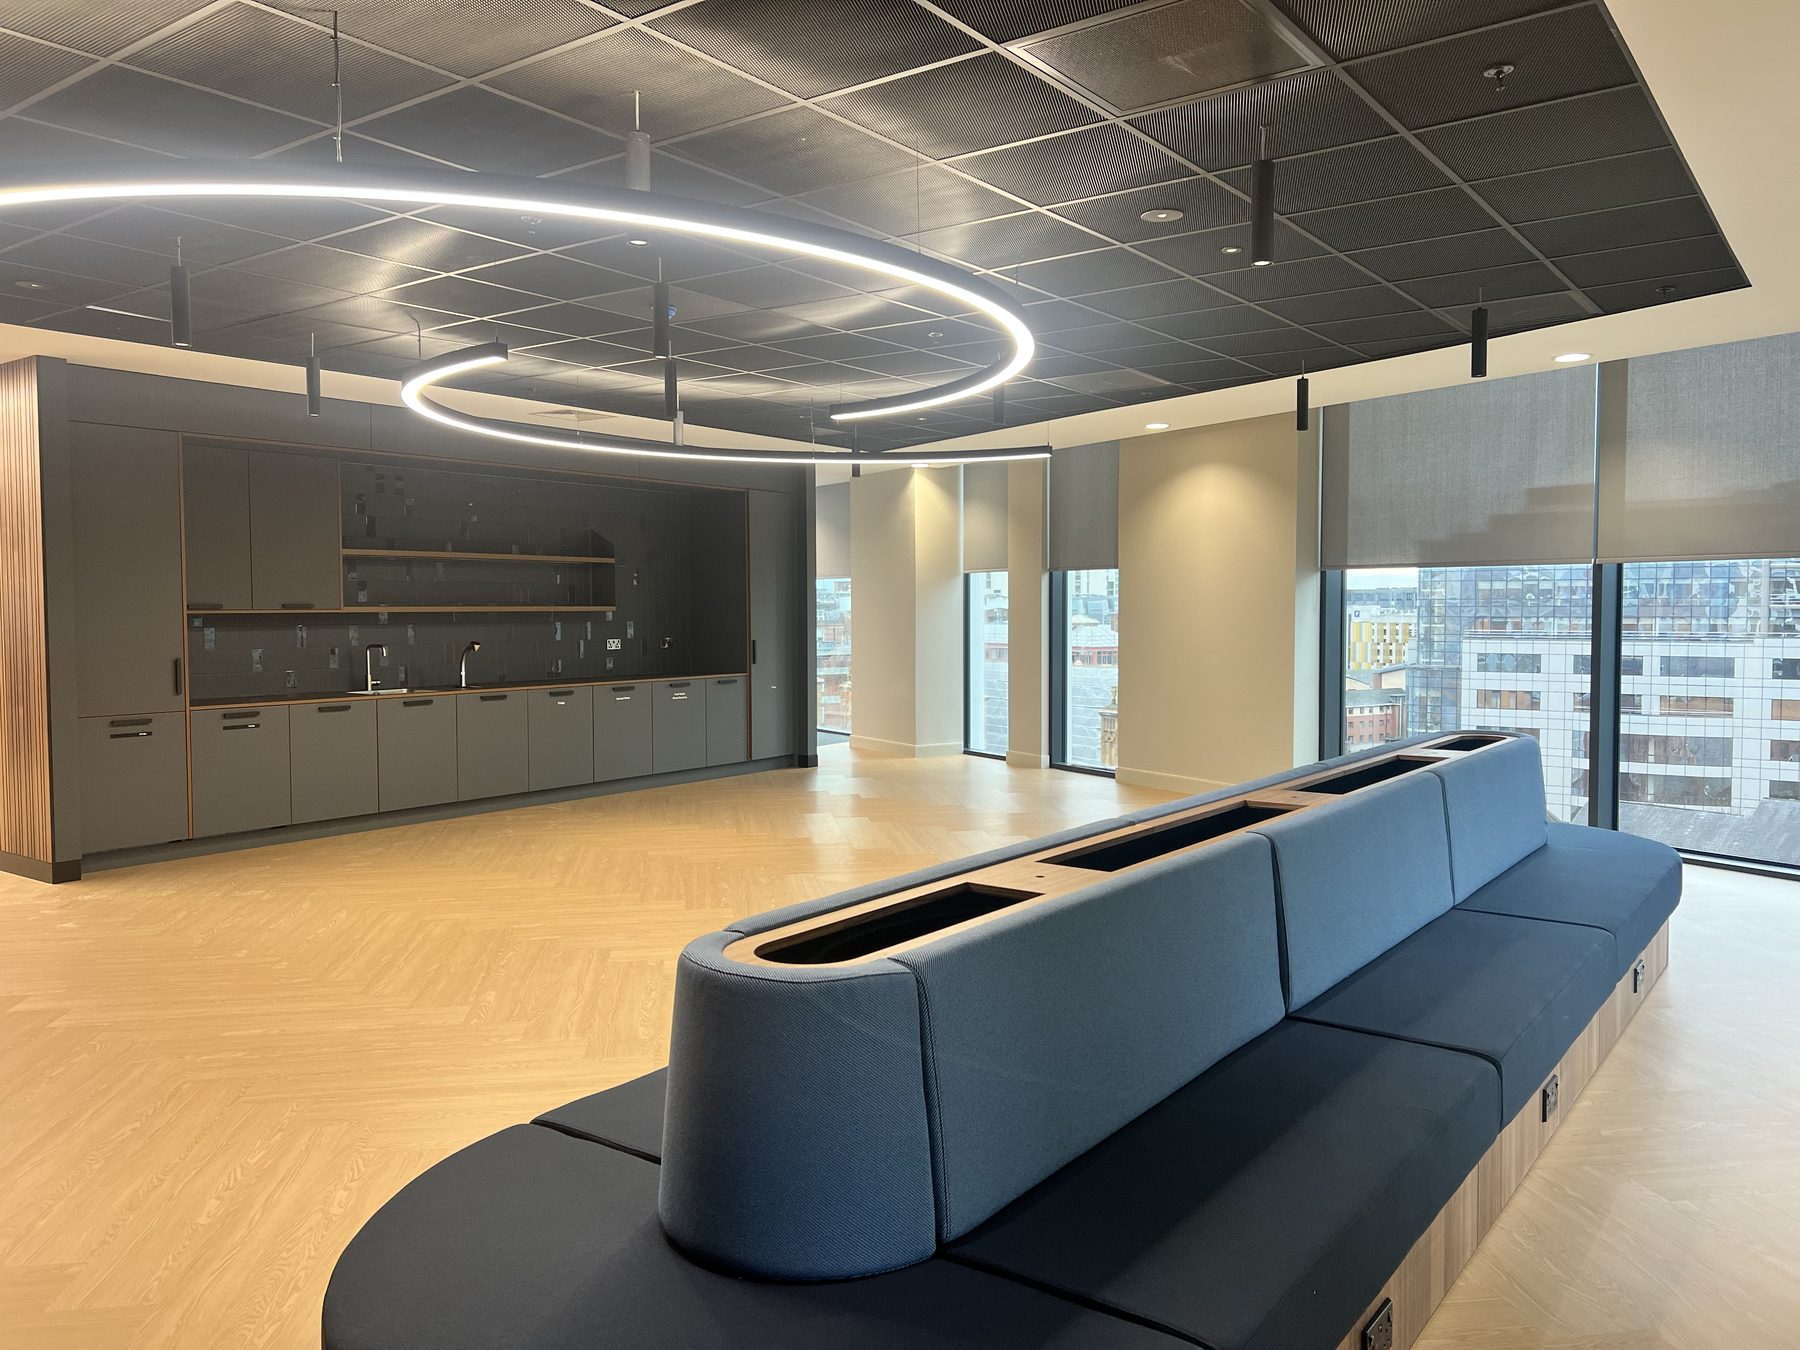
Our largest project to date and the one we point people at. A full Cat B fit-out delivered floor by floor in a live, occupied building — every noisy trade sequenced around a working office, and a landlord who wanted the common parts handed back exactly as we found them.
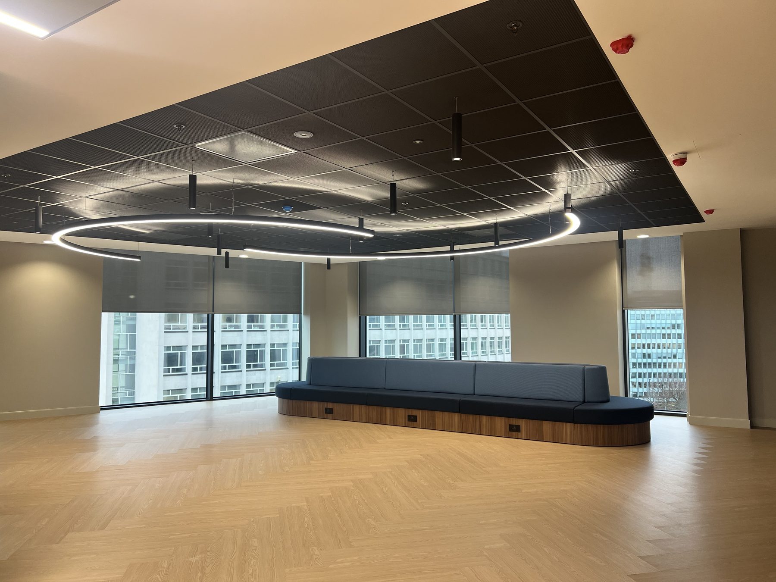
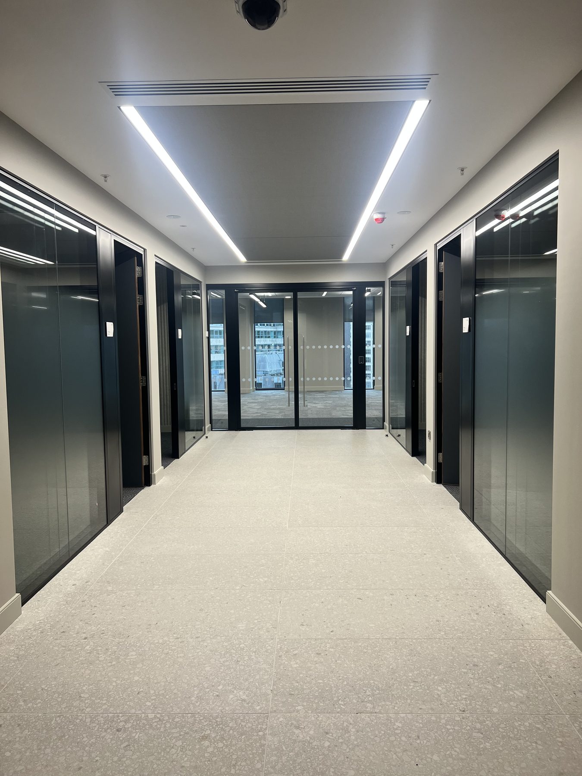
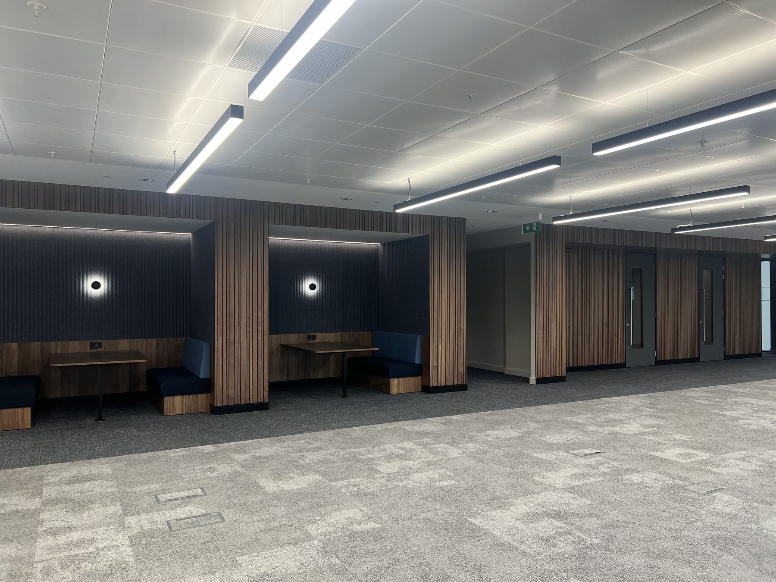
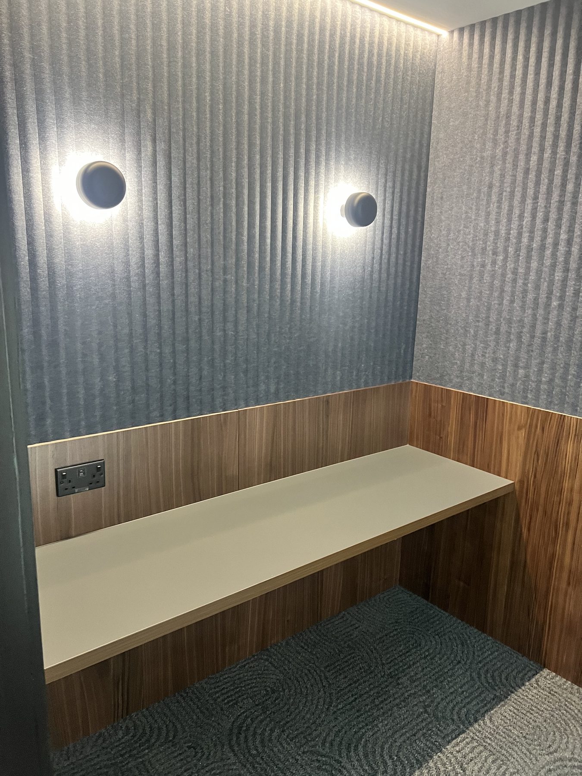
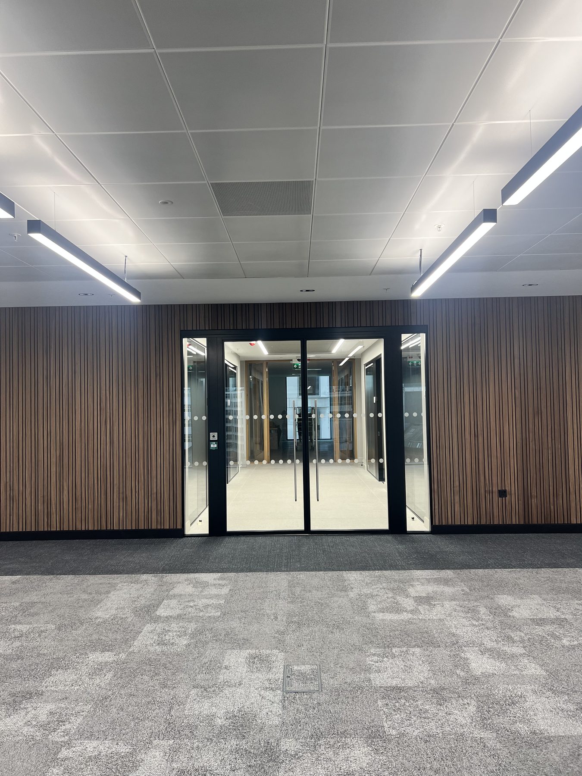
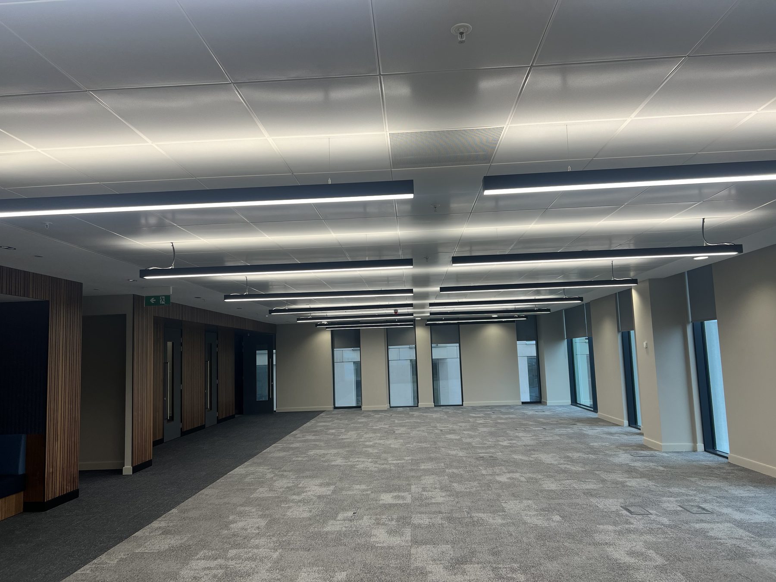
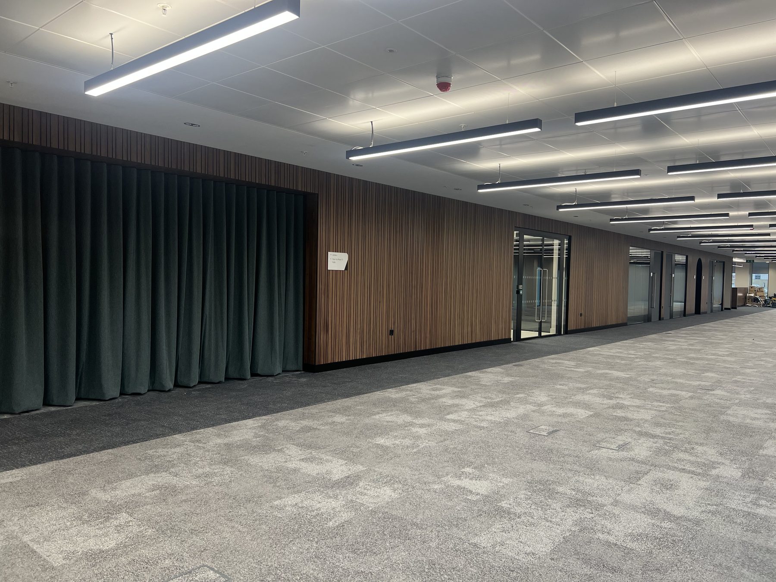
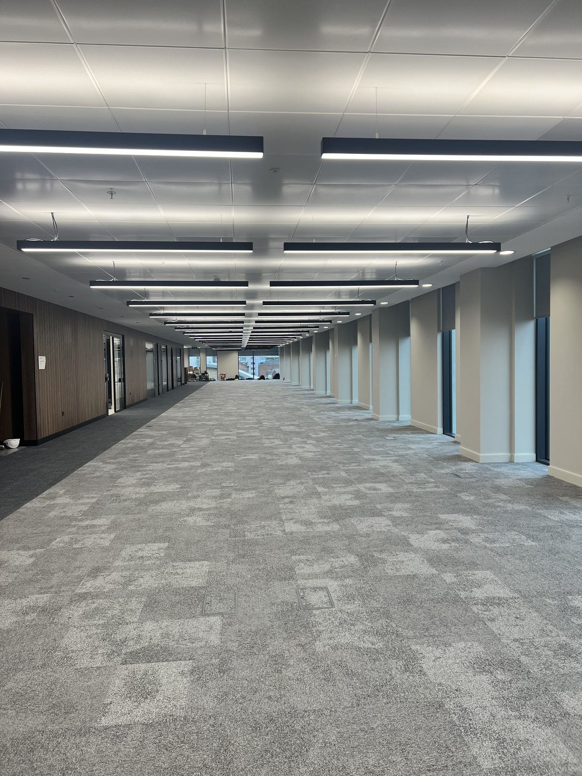
The brief wasn't a standard office. Circular suspended lighting rings under perforated metal acoustic rafts. Herringbone oak. Walnut slat walls the full length of the floor. Bespoke banquette seating with integrated power and planting. A terrazzo lift lobby. None of it off a catalogue — all of it drawn, made and set out on site.
Project facts
- Contract Cat B fit-out
- Value £2,000,000
- Status Complete
What we did
Scope of works.
- Multi-floor Cat B fit-out
- Feature lighting and perforated metal ceiling rafts
- Herringbone oak and carpet tile flooring
- Bespoke walnut slat wall panelling
- Bespoke banquette seating with integrated power
- Acoustic booths and meeting suite
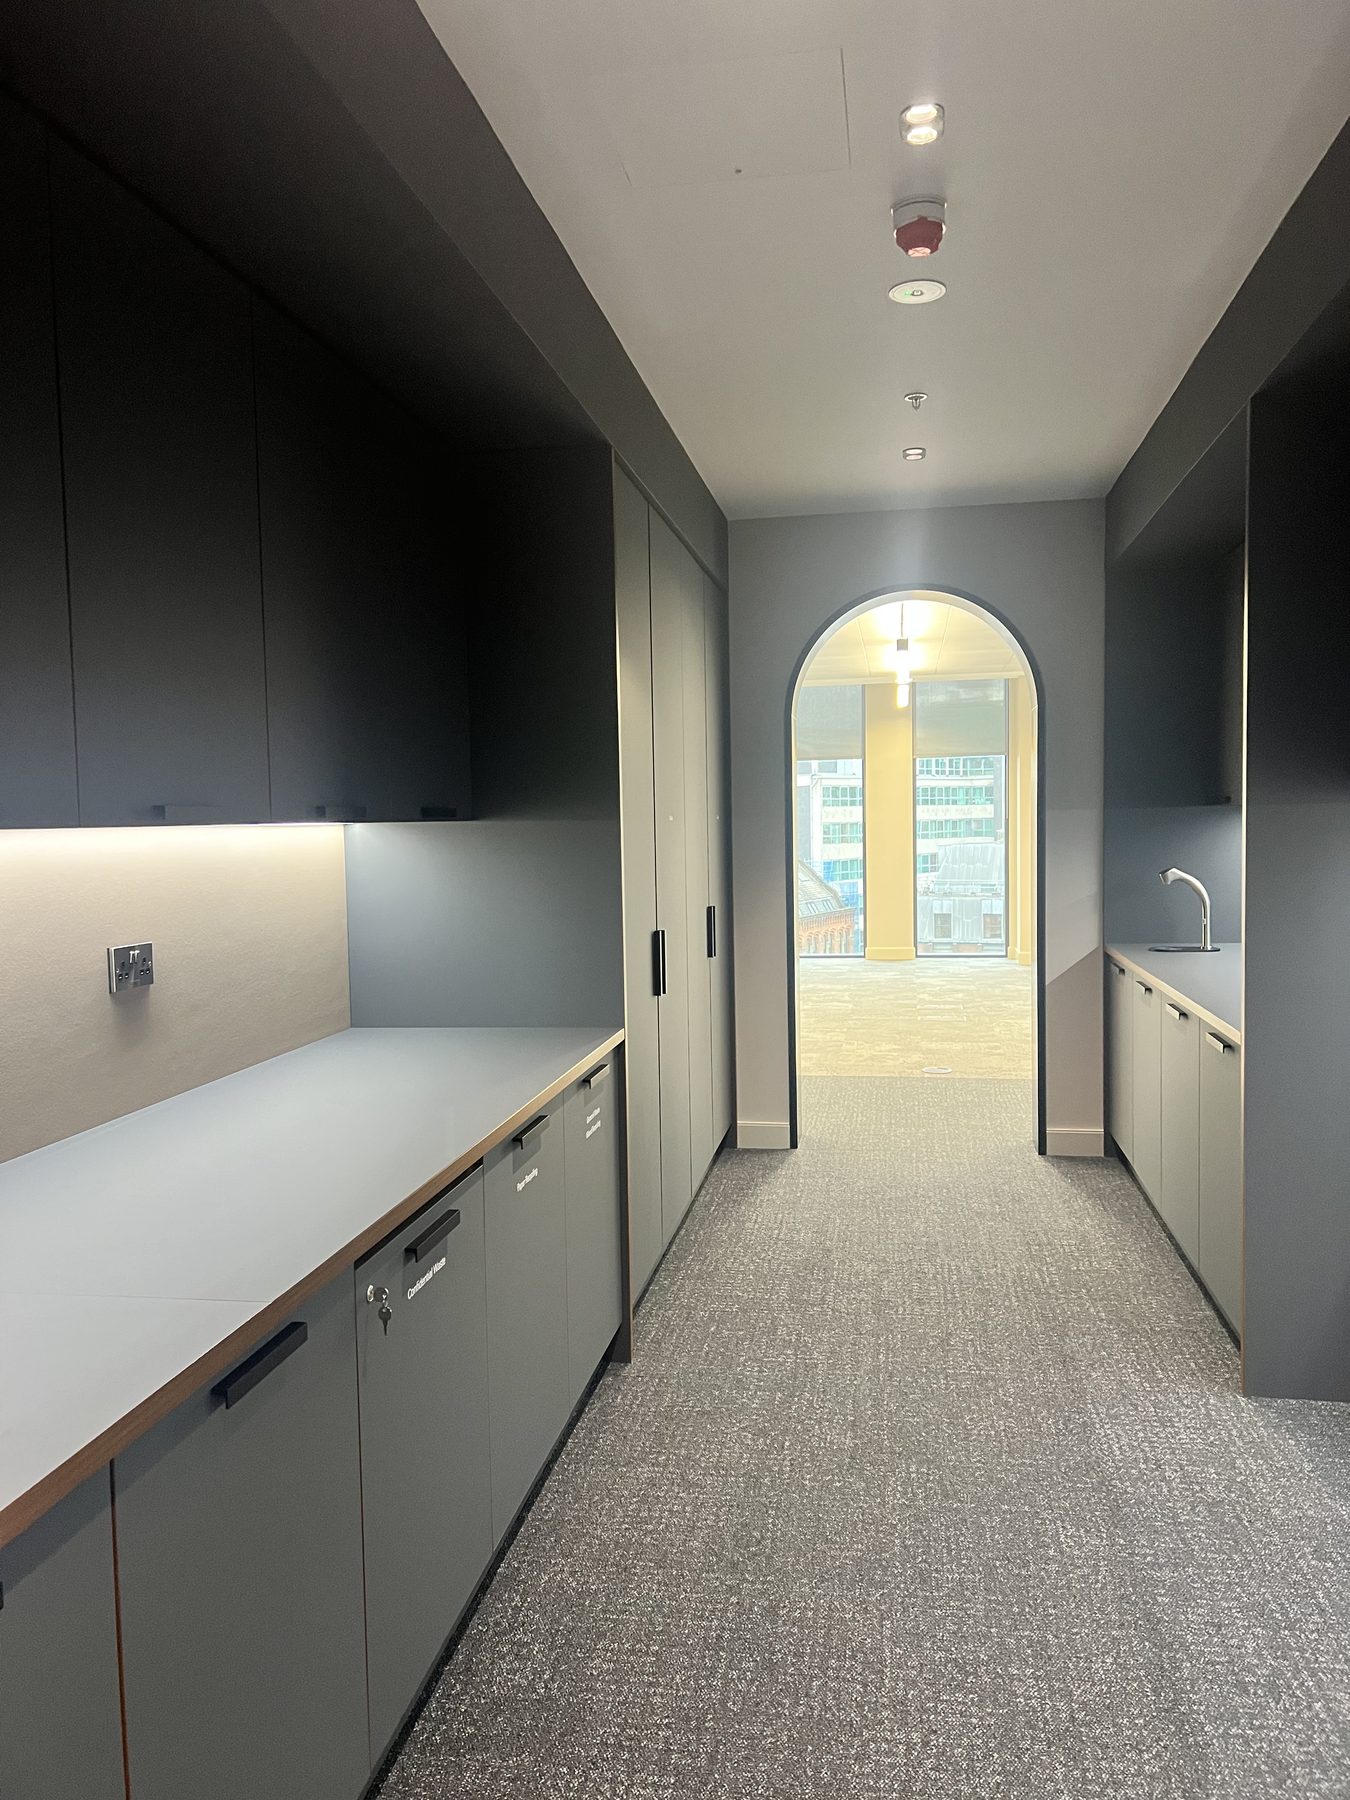
- Tea points and utility areas
- Terrazzo lift lobby and glazed screens
- Full mechanical and electrical
The challenge
What made it hard.
A live, occupied building. Deliveries, strip-out and every noisy trade sequenced around people trying to work — and the landlord's common parts handed back untouched. Most of the heavy work ran out of hours.
The outcome
How it finished.
Delivered on programme. Settled at the agreed final account.
Got something similar?
Send us the floor, the plot or the drawing. You'll get a written cost plan from the person who'd run the job.