Office fit-out
Office fit-out
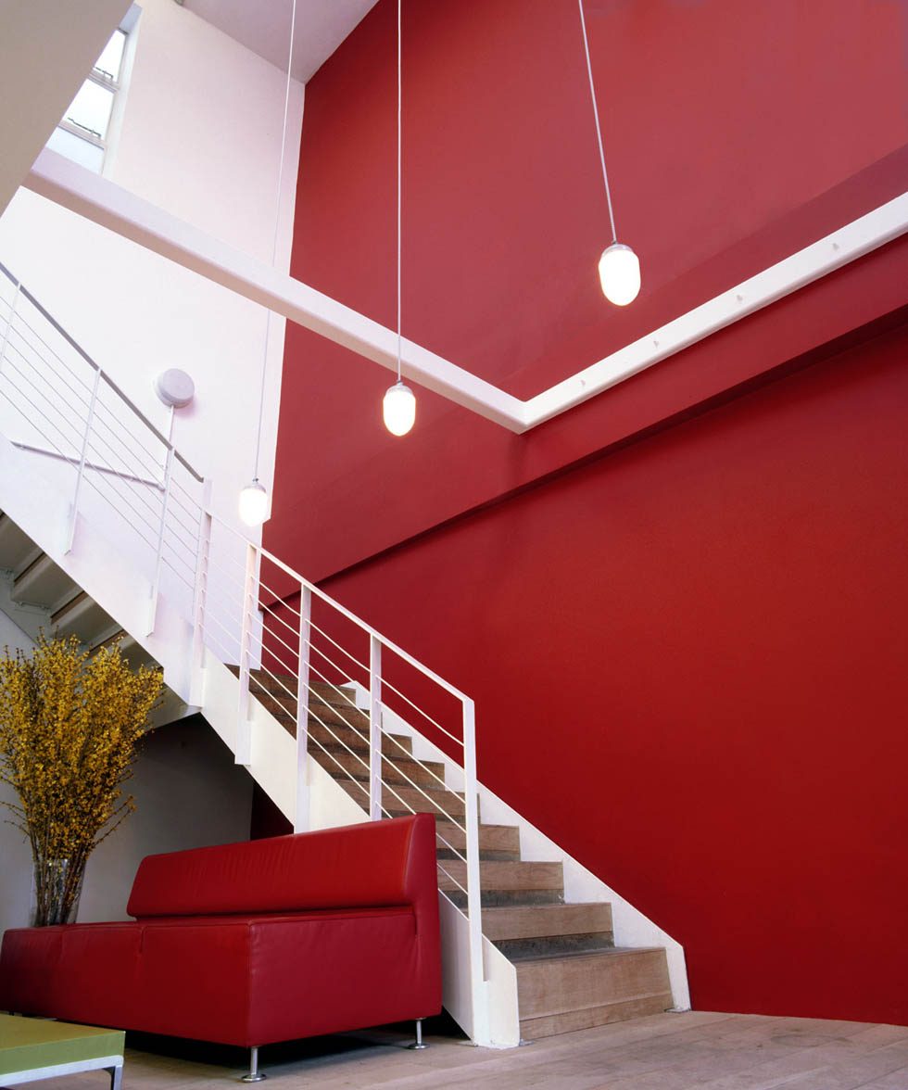
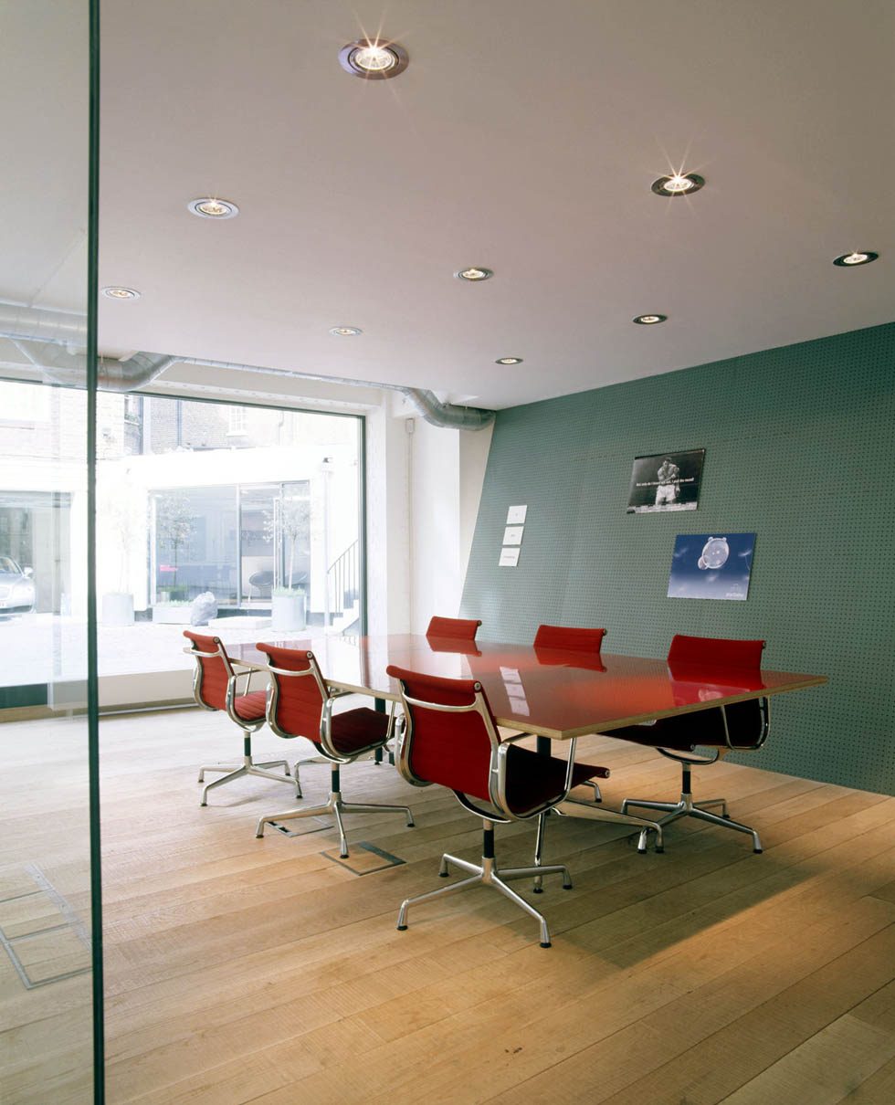
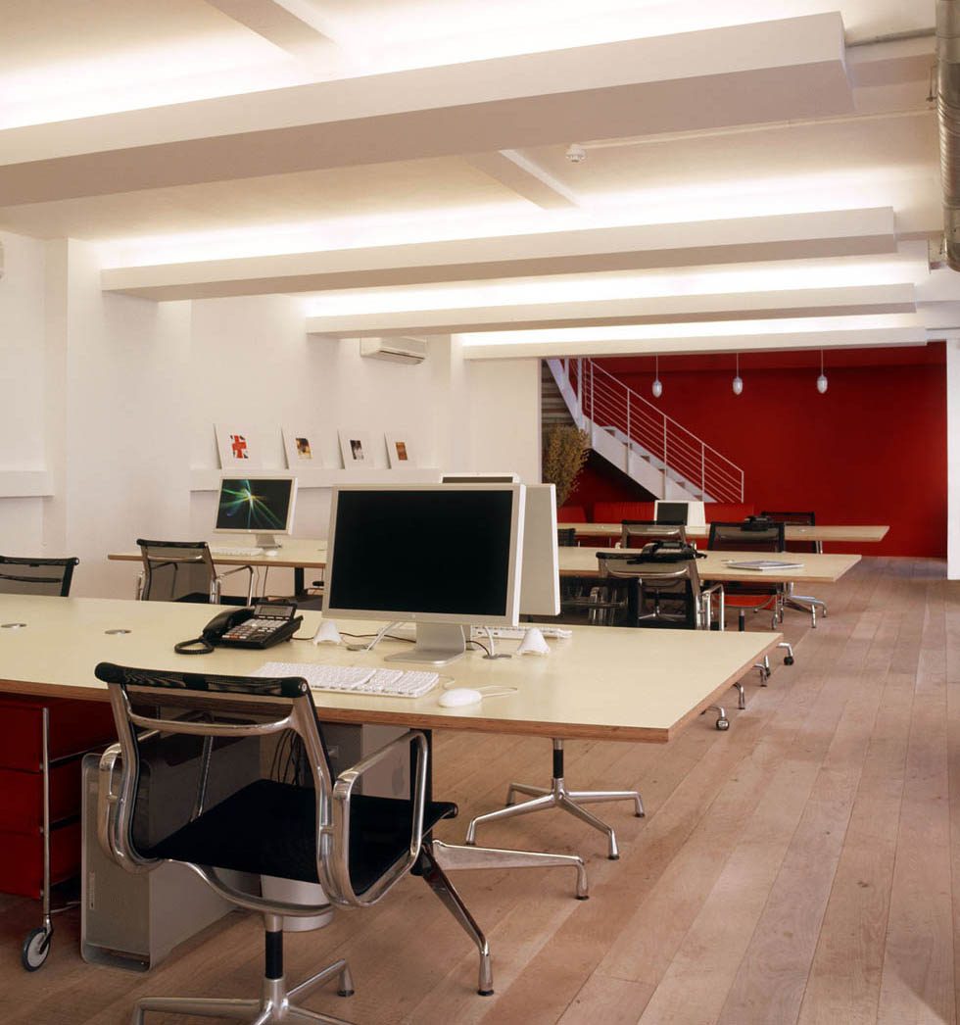
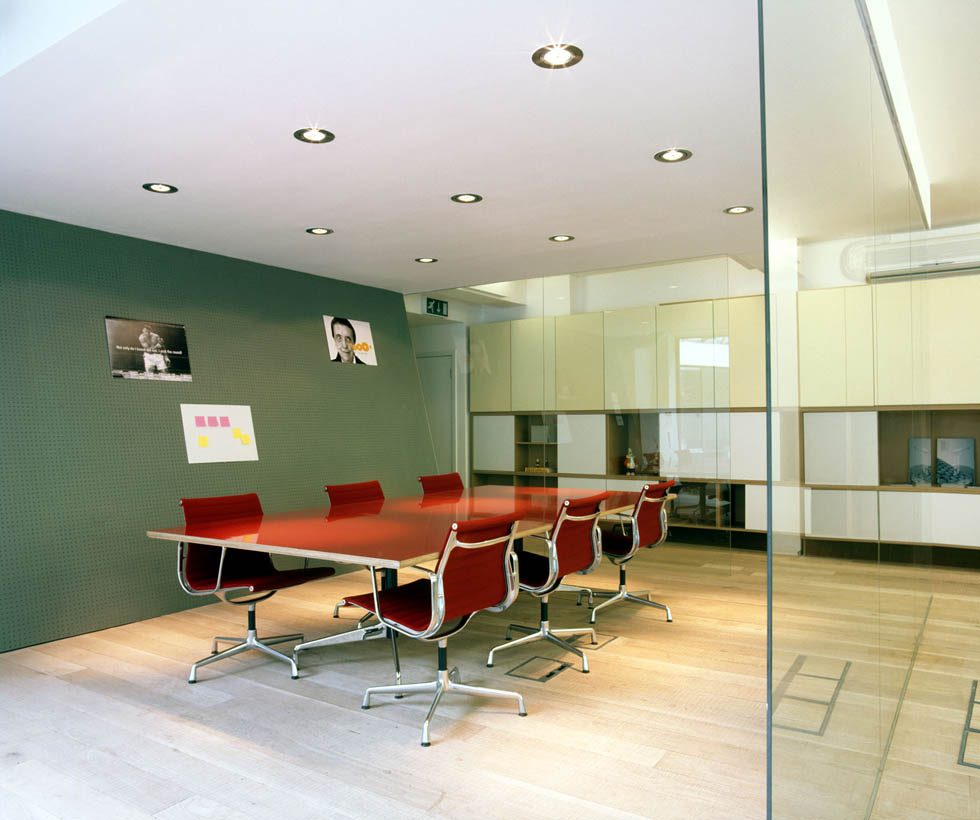
A compact, high-specification office. Frameless glass partitions to a boardroom facing the street, wide oak boards throughout, recessed linear lighting set into the soffits, and a double-height stair with a single red wall carrying through both floors.
Small floorplate, big detailing. Every junction visible.
Project facts
- Contract Office fit-out
- Value circa £125,000
- Status Complete
What we did
Scope of works.
- Frameless glass partitioning
- Boardroom and meeting space
- Wide-board oak flooring
- Recessed linear lighting
- Feature staircase and balustrade
- Open-plan desking
- Mechanical and electrical
The outcome
How it finished.
Delivered and settled at the agreed final account.
Got something similar?
Send us the floor, the plot or the drawing. You'll get a written cost plan from the person who'd run the job.