Bar & restaurant fit-out
Bar & restaurant
Delivered by Dave Groom as project and contracts manager, prior to founding Tatton Projects in 2020.
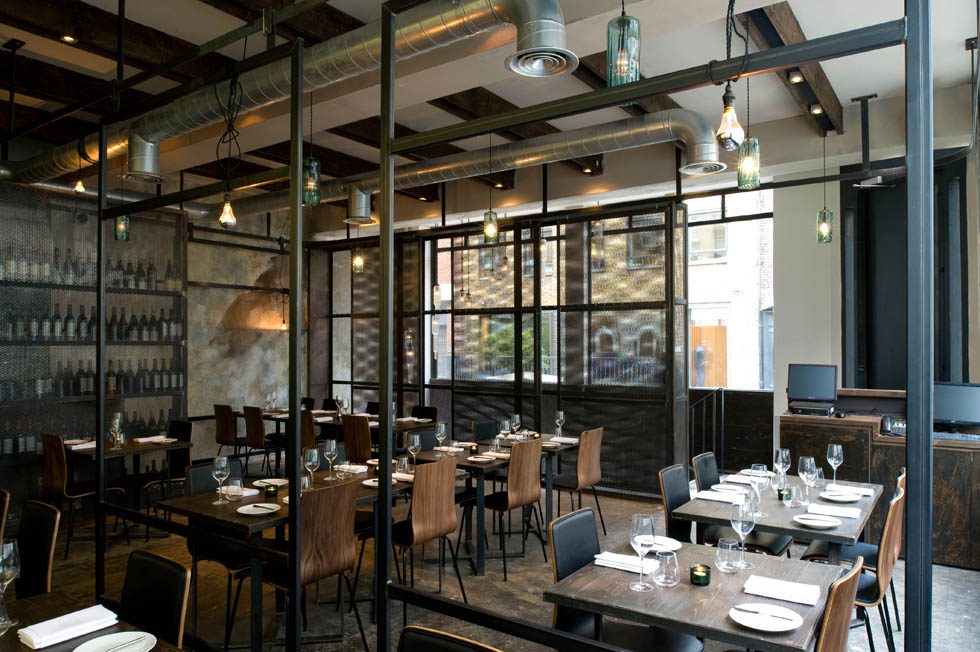
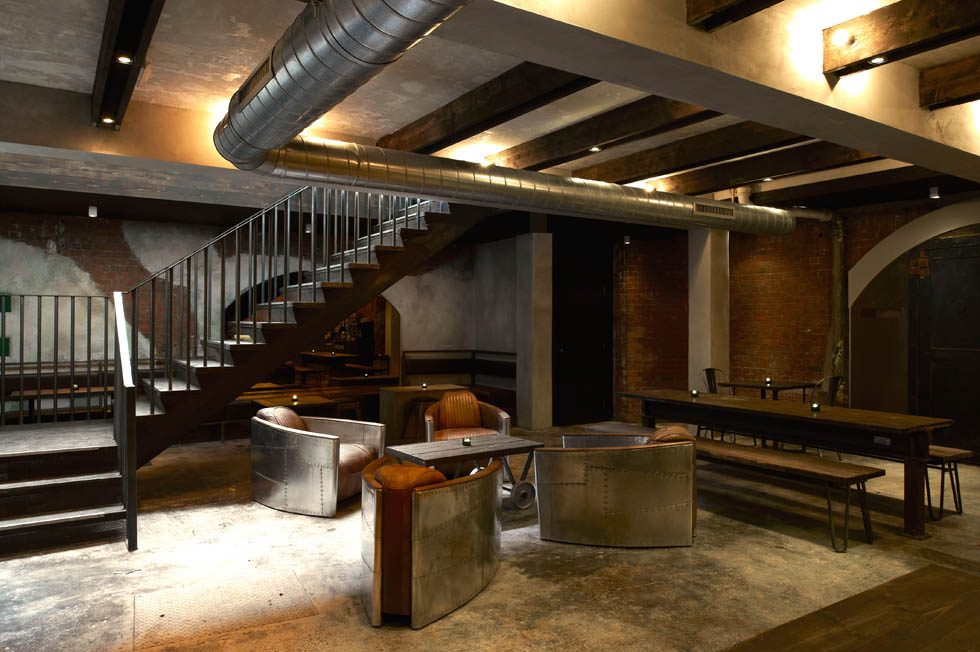
A hospitality fit-out where the building was the design. Exposed brick, original beams, blackened steel screens and a raw concrete floor — with all the services run on show rather than hidden.
That's harder than it looks. When the ductwork, conduit and steelwork are the finish, every bracket and every joint is a snag. Nothing gets covered up.
Project facts
- Contract Bar and restaurant fit-out
- Status Complete
What we did
Scope of works.
- Full front and back of house fit-out
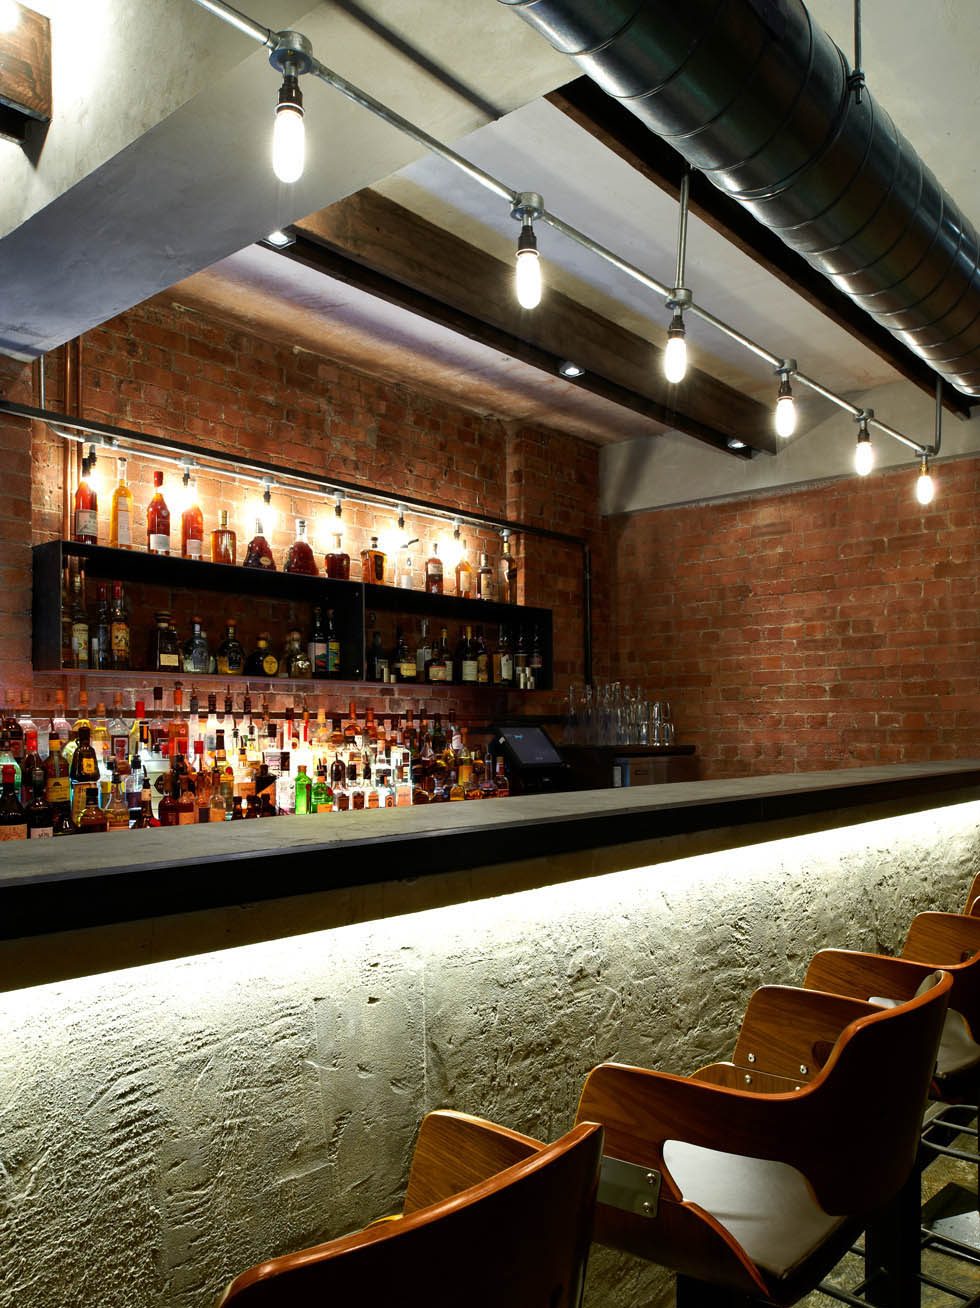
- Bar construction and back bar
- Exposed services — ductwork, conduit, tray
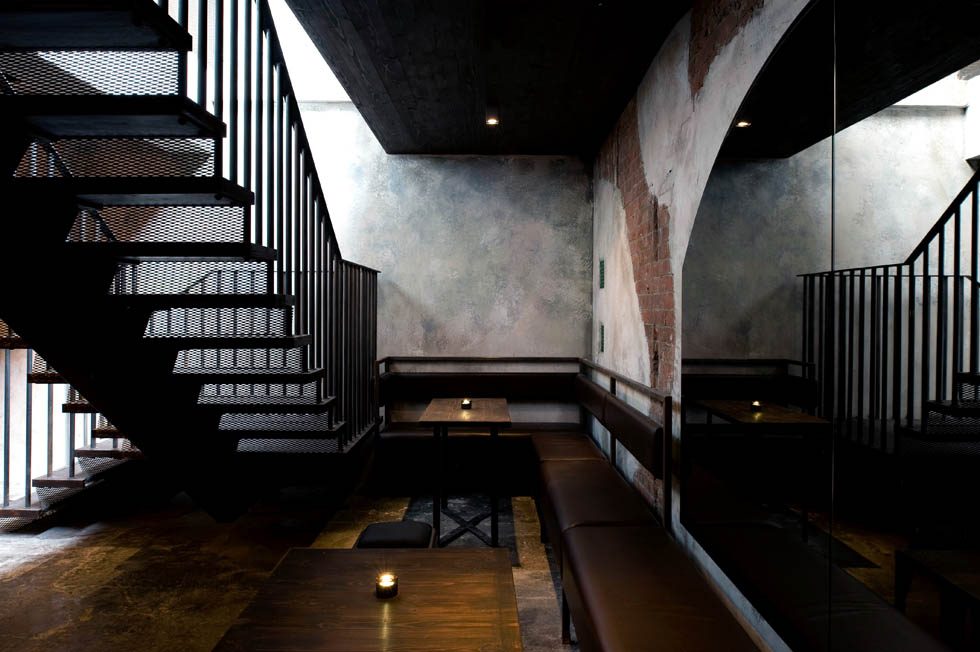
- Blackened steel screens and staircase
- Exposed brick and lime finishes
- Banquette and booth seating
- Commercial kitchen extraction
- Feature lighting
The challenge
What made it hard.
Every service was on show. When the ductwork and conduit are the finish, there is nowhere to hide a bad bracket.
The outcome
How it finished.
Delivered and opened on the agreed date.
Got something similar?
Send us the floor, the plot or the drawing. You'll get a written cost plan from the person who'd run the job.